Kitchens
Bespoke kitchen renovations with considered layouts, warm materials and joinery that earns its place.
One studio for design, construction and finishing, with a clear quote and a single project lead from first visit to handover.
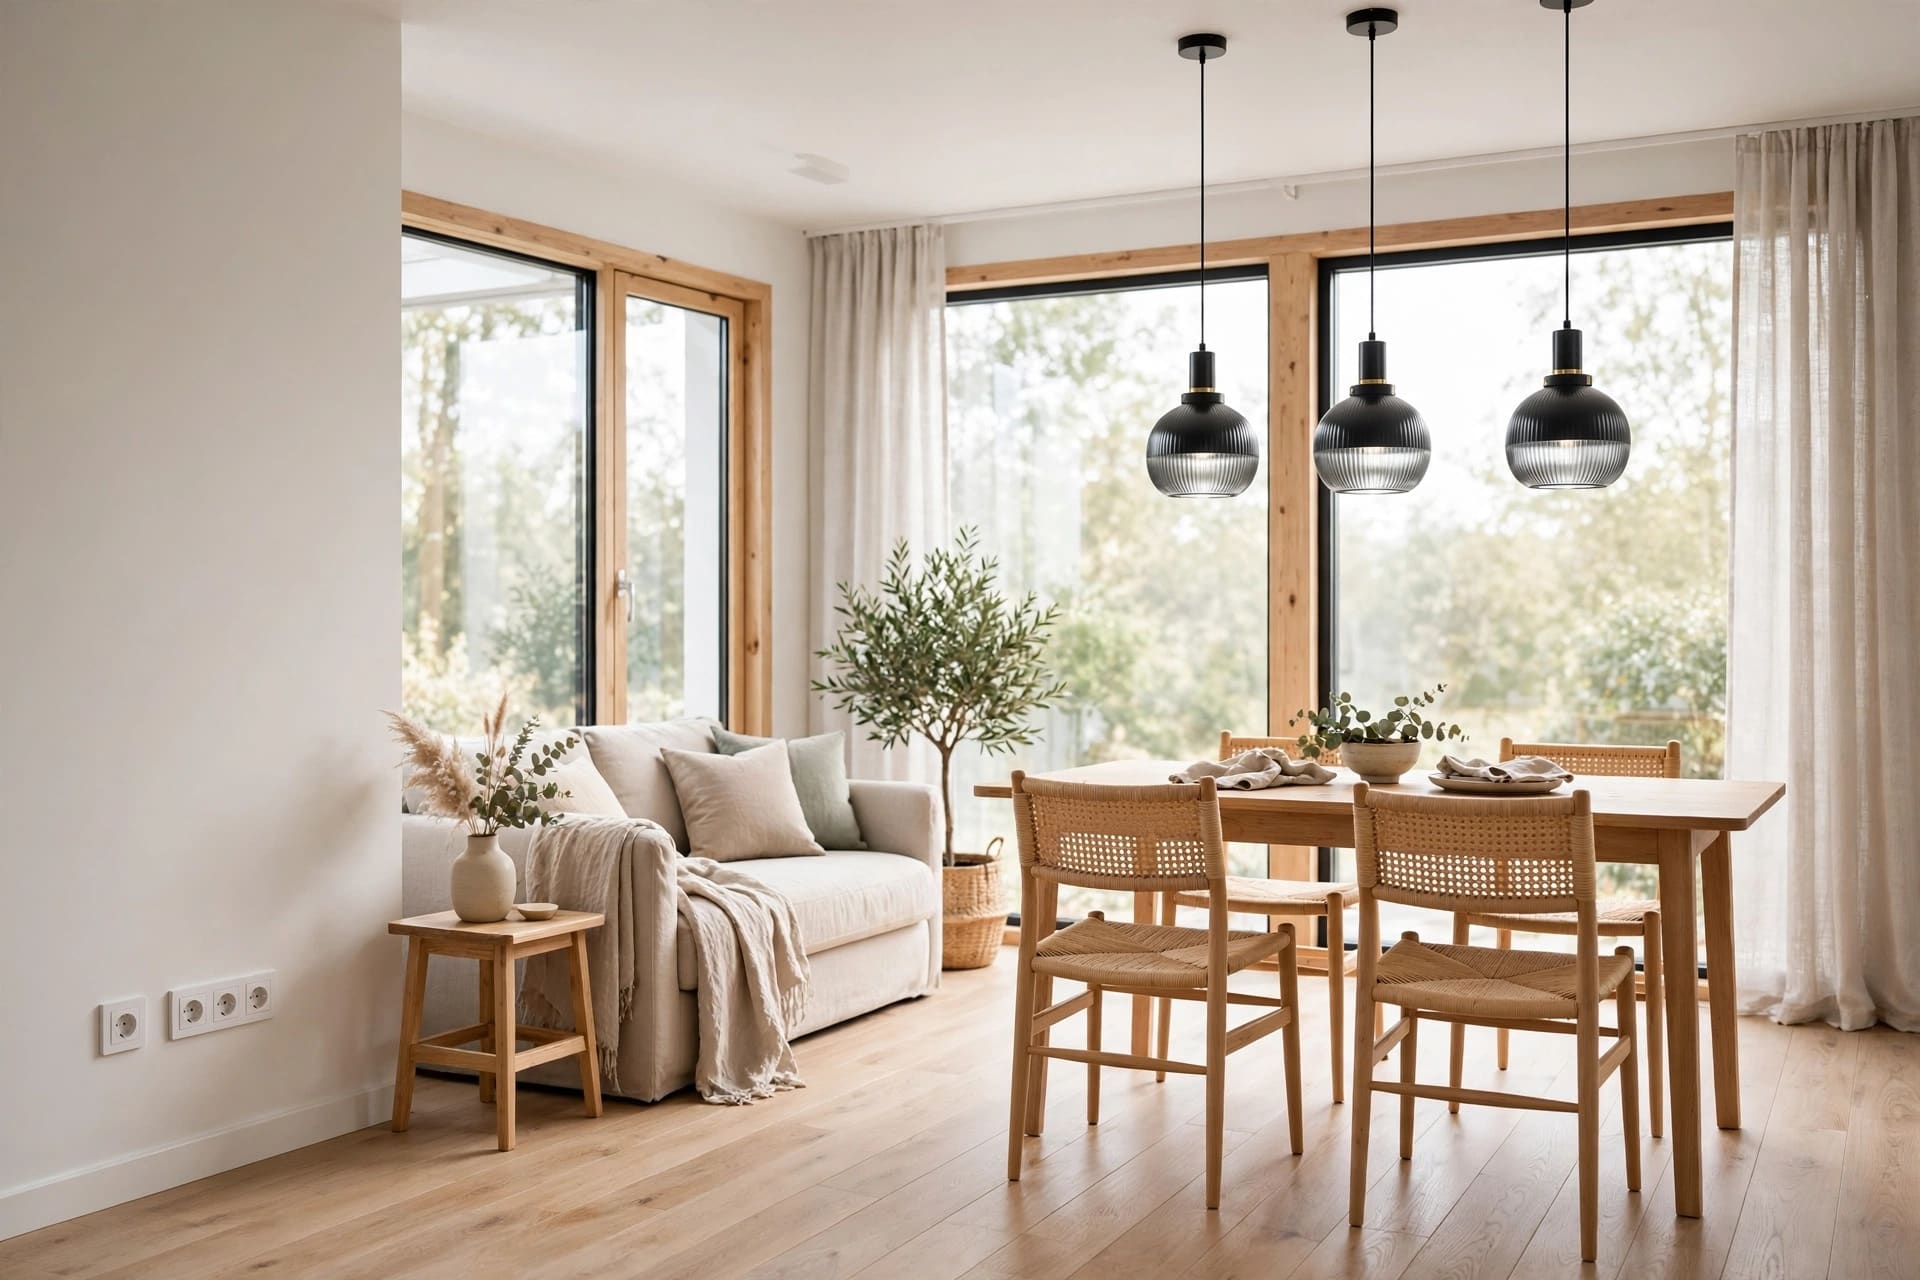
Bespoke kitchen renovations with considered layouts, warm materials and joinery that earns its place.
Calm bathroom renovations with walk-in showers, bespoke vanities and durable stone and tile finishes.
Turn unused loft space into a bright bedroom, studio or bathroom, with design, planning and build handled by one team.
Rear and side return extensions designed to bring light, space and a better connection to the garden.
Material palettes, furniture planning and joinery details that make a renovated home feel finished.
Full property renovations that bring structure, services, interiors and finishing into one clear plan.
Send a few photos, your postcode and a rough wish list. We will suggest the right next step.
We measure, test services and talk through layout options on site with you.
Every trade, material allowance and stage is listed, so nothing is left open.
One team runs the site, updates you weekly and signs off every detail with you.
Your proposal is built from real site measurements and a detailed schedule of works.
The same person plans your build, runs the site and answers your questions.
We plan around material lead times and tell you early when dates move.
Joinery, tiling, plastering and decorating are completed by trusted specialists.
We favour durable, low impact timber, stone and finishes that age well.
A short written update and photo set every week keeps the project visible.
Our minimum project value is around £18,000, which usually means a full kitchen, bathroom or loft room. We do not take on single room decorating or minor repairs.
Yes. We are happy to build from drawings by another studio, or to bring our own designers in alongside your architect. We will always review buildability and cost before work starts.
We carry public liability and contract works insurance, and every trade on site is vetted and insured. Certificates are included in your project pack.
Yes. We prepare and submit applications, coordinate structural calculations and book inspections with building control as part of the project.
Describe the home and the problem you want to solve. We will point you to the right route, even if it is not with us.